OpenZhenZhen AI 提示词画廊 · gpt-image-2.5 · image
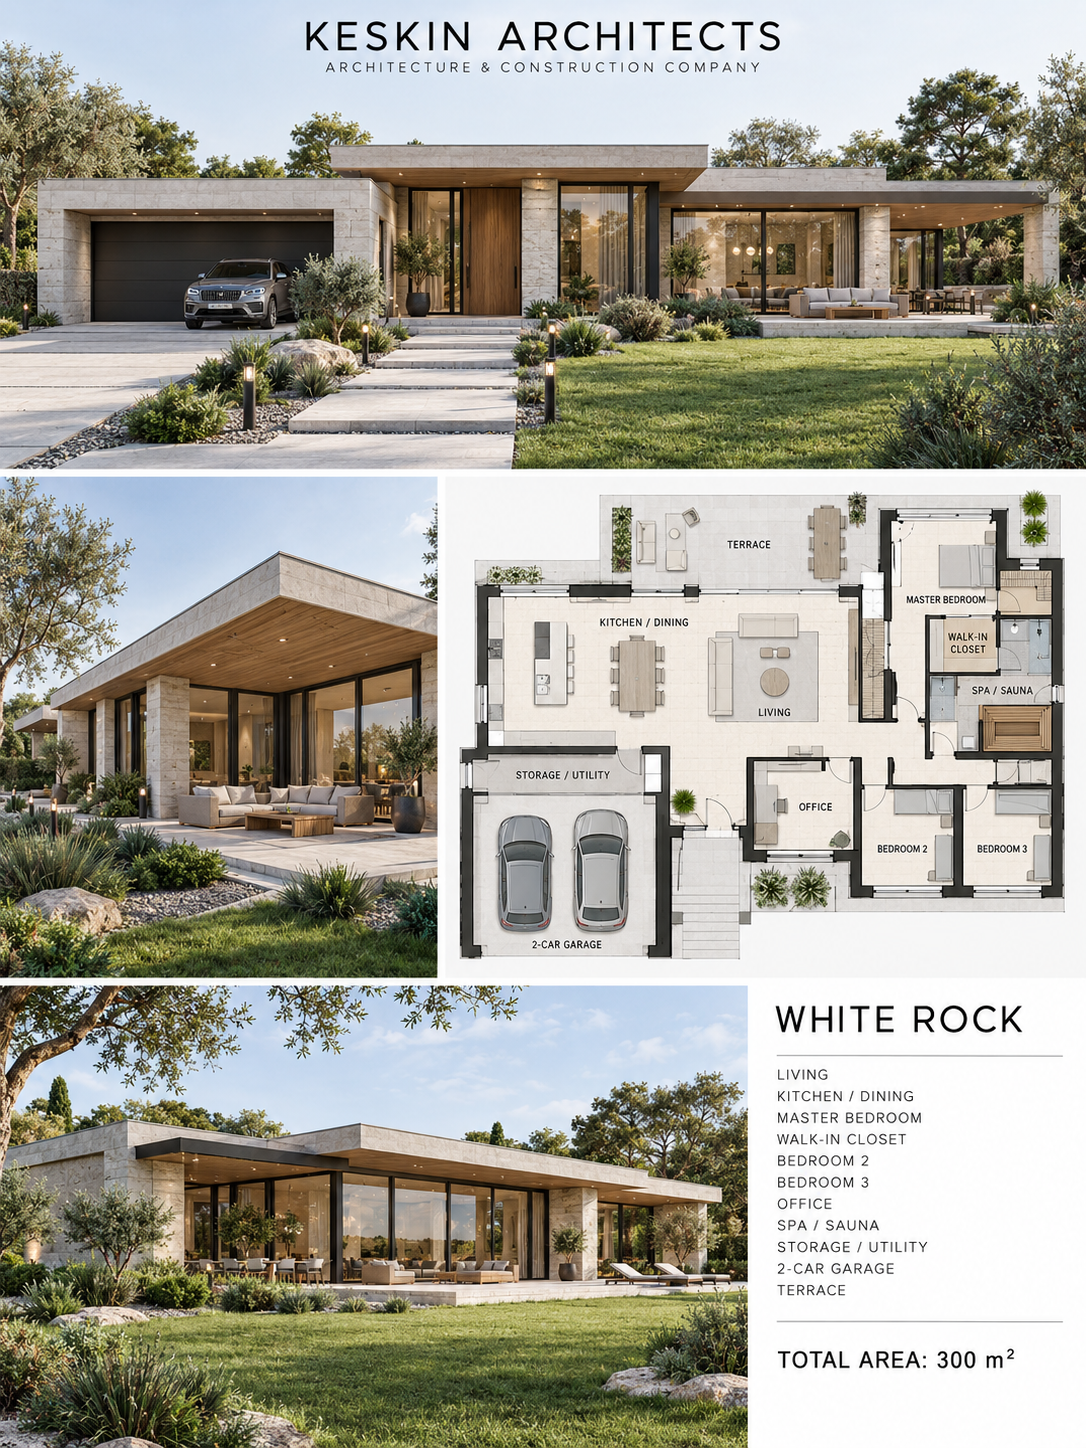
现代单层豪宅建筑展示板
Modern Single-Story Luxury Home Architectural Display Board
A clean 3:4 conceptual architecture portfolio board for a modern 300 m² single-story luxury residence, combining a hero exterior, matching floor plan, two secondary exterior views, and concise English project information.
提示词 / Prompt
中文提示词
制作一张 3:4 竖版概念建筑作品集展示板,项目为a modern single-story luxury house with clean geometric volumes, a flat roof, and extended overhangs,标题为“WHITE ROCK”。采用留白充足的整洁编辑网格和现代无衬线字体。顶部居中显示准确名称“KESKIN ARCHITECTS”,并配准确副标题“ARCHITECTURE & CONSTRUCTION COMPANY”。上方主视觉为正面广角外观渲染,带集成车库和一辆可见汽车,环境为suburban landscaped plot with green lawn, stone paths, small exterior lights, trees, and shrubs。住宅使用light stone or concrete walls, dark window frames, expansive glass panels, and minimal natural-wood accents,所有视图中的屋顶线、立面、窗户节奏、车库与露台必须一致。中间一行左侧放置带顶棚露台和户外座椅的斜侧外观;右侧为白色或浅灰背景、黑灰线条清晰的二维平面图。平面图必须对应同一栋单层住宅,并遵循以下空间关系:garage connects to utility/storage; kitchen and dining connect to the living room and terrace; bedroom wing groups the master and two secondary bedrooms; office near the entry; spa/sauna near the private bedroom wing。仅使用以下英文房间标签:MASTER BEDROOM; BEDROOM 2; BEDROOM 3; LIVING; KITCHEN / DINING; OFFICE; SPA / SAUNA; STORAGE / UTILITY; WALK-IN CLOSET; 2-CAR GARAGE; TERRACE。底部左侧为宽幅后院/斜角外观,呈现同一大型玻璃立面和开阔草坪;右侧加入克制的项目说明栏,标题为“WHITE ROCK”,简洁列出房间功能,并准确显示“TOTAL AREA: 300 m²”。所有文字仅用英文,需足够大、拼写正确,且严格限于指定标签和标题。使用white, light gray, soft beige, and natural green与soft natural daylight with realistic shadows and glass reflections,表现真实反射和自然阴影。展示板应简洁精致、建筑逻辑可信且各部分一致;这是概念作品集图,不是报批或施工图。不得出现居住者、额外房间、与平面不符的外观、虚构尺寸、额外标志、装饰性填充文字、杂乱布局或过度饱和色彩。
English prompt
Create a single 3:4 vertical conceptual architectural portfolio board for a modern single-story luxury house with clean geometric volumes, a flat roof, and extended overhangs, titled “WHITE ROCK”. Use a clean editorial grid with generous white margins and modern sans-serif typography. Across the top, show the exact centered header “KESKIN ARCHITECTS” with the exact subtitle “ARCHITECTURE & CONSTRUCTION COMPANY”. The large upper hero panel is a front-wide exterior rendering with an integrated garage and one car visible, set on suburban landscaped plot with green lawn, stone paths, small exterior lights, trees, and shrubs. The home must use light stone or concrete walls, dark window frames, expansive glass panels, and minimal natural-wood accents and maintain the same roofline, facade, window rhythm, garage, and terrace in every view. In the middle row, place an angled side exterior with a covered patio and outdoor seating on the left; on the right, show a clean 2D floor plan on white/light gray with crisp black-gray lines. The plan is for the same single-story house and must follow this adjacency: garage connects to utility/storage; kitchen and dining connect to the living room and terrace; bedroom wing groups the master and two secondary bedrooms; office near the entry; spa/sauna near the private bedroom wing. Include exactly these English room labels: MASTER BEDROOM; BEDROOM 2; BEDROOM 3; LIVING; KITCHEN / DINING; OFFICE; SPA / SAUNA; STORAGE / UTILITY; WALK-IN CLOSET; 2-CAR GARAGE; TERRACE. At the bottom, place a wide rear/angled garden exterior on the left, showing the same large glass facade and open lawn; on the right, add a restrained project-information block headed “WHITE ROCK”, listing the room features concisely and the exact line “TOTAL AREA: 300 m²”. Keep all text English-only, large enough to read, correctly spelled, and limited to the specified labels and headings. Use white, light gray, soft beige, and natural green and soft natural daylight with realistic shadows and glass reflections with realistic reflections and natural shadows. Keep the sheet minimal, polished, architecturally plausible, and internally consistent; this is a conceptual portfolio graphic, not a permit or construction drawing. No occupants, extra rooms, mismatched plans, invented dimensions, extra logos, decorative filler text, clutter, or oversaturated colors.
探索更多图片和视频提示词 · 生成图片 · 生成视频 · 在 AI 画布中创作
相关作品
- 红夹克女子四场景系列
以同一位黑色短发、带雀斑、穿红夹克的年轻女子为主角,分别呈现城市、海滩、山脉和夜街四个环境;每张单独成图,并使用同一固定身份参考保持人物一致。
- 吃西瓜的古怪年轻女性手绘编辑插画
一位古怪的年轻成年女性在厨房桌旁吃西瓜,呈现半写实、松散有质感的传统手绘编辑插画;保留指定的发型、服装、姿势、神情、色彩和素描本质感。
- 黑曜石玻璃悬浮全息幻彩产品摄影
以可替换产品为主体,置于纯黑空间中居中悬浮;用黑曜石玻璃质感、内部体积辉光、焦散折射与强烈虹彩表现全息幻彩效果。示例默认值为掌上游戏机。
- Fenty Beauty 五封邮件营销序列视觉模板
将来源中的邮件序列请求整理为一张五栏视觉营销邮件模板板,保留欢迎、品牌理念、畅销产品、社交证明与首单优惠五个阶段及参考图中的美妆风格和主要文案。中英文提示词等义,优惠变量带有可复用默认值,并绑定工作流指定的人像参考。
- 90年代中国乡野家庭童年抓拍
可复用的竖版135胶片家庭生活照模板:表现90年代中国乡野普通家庭中孩子自然玩耍的一瞬,使用可替换的童年行为变量;保留日常抓拍的真实、随意与胶片偶然性。
- 手绘岩彩插画
竖幅的手绘岩彩插画,主题是一片竹影与一轮将隐的月。画面不追求完整构图,像从一段夜色里裁下来的一角:竹从画面右侧斜出,向左侧留出大片空白,月光落在留白的最上方。第一眼读到的是墨绿,第二眼才是金。 底子是暖白的宣纸,纸面有细密的纤维与一层极浅的磨砂颗粒,颗粒是纸本身的质地,不是浮在画上的噪点。整张画在纸的暖白上压了一层岩彩的底色:先用水墨淡彩铺出一层稀薄的青绿,让颜色顺着纸纤维渗开,边缘有不规则的渗边;再在上层叠矿物颜料的颗粒,颗粒在中景最清楚,越往边缘越散。 竹是这幅画的主角,但不需要画全。竹竿用湿墨一笔带过,起笔重、收笔飞白,墨色在纸里洇开成一团边缘模糊的深墨绿;竹叶不做单片交代,用侧锋扫